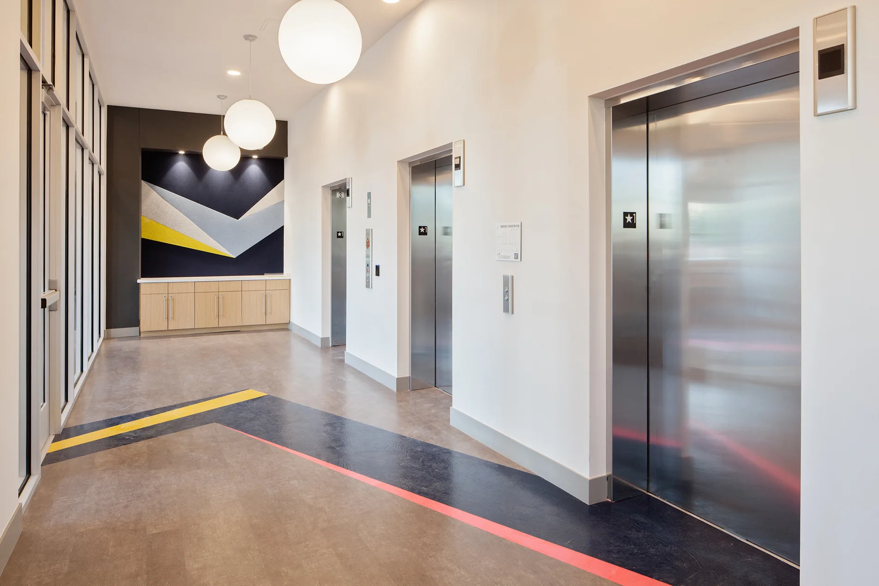
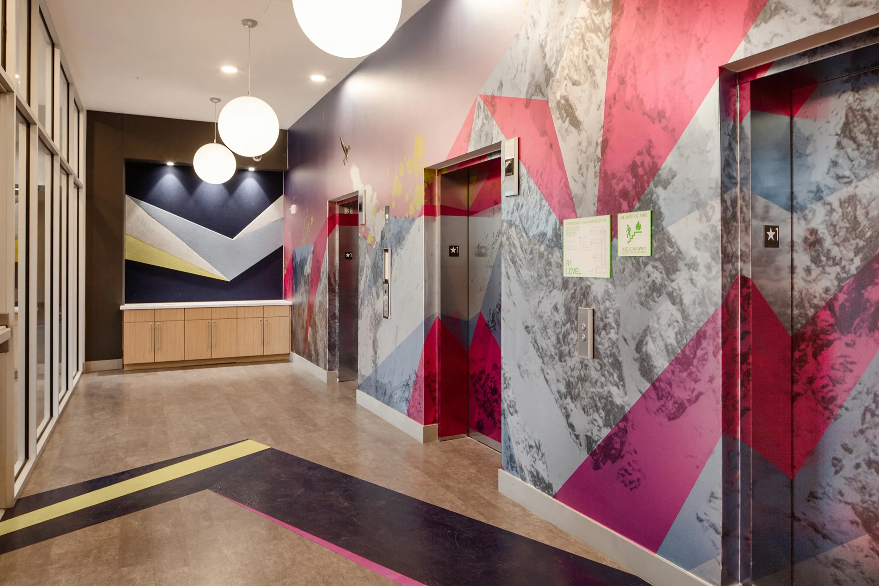
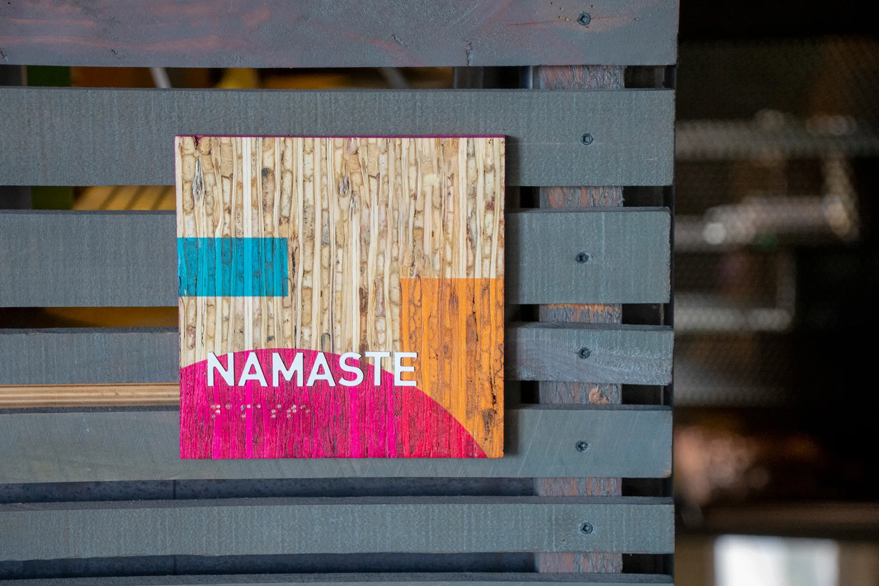
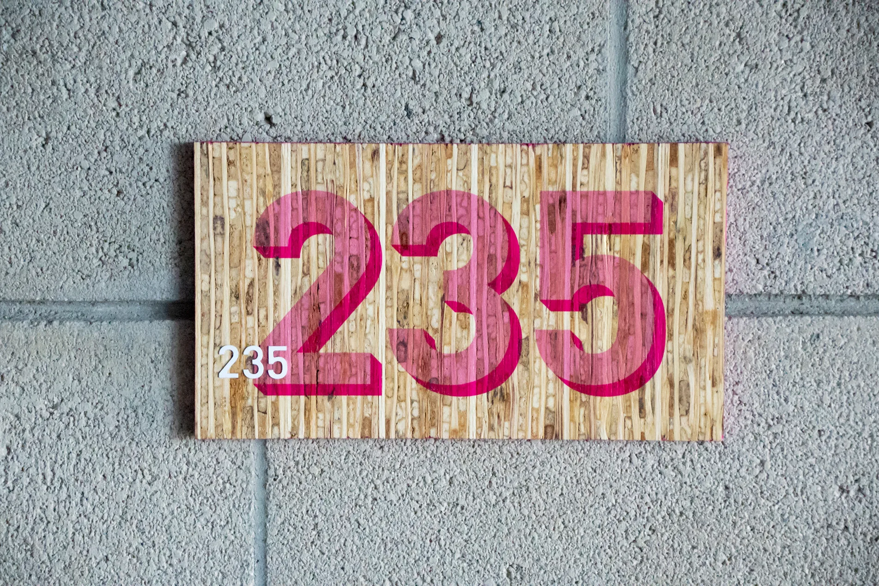
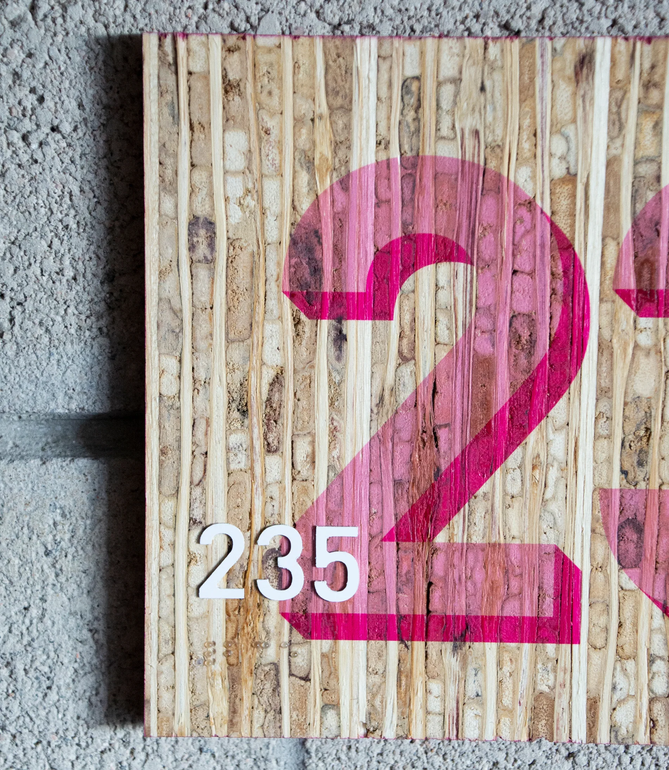
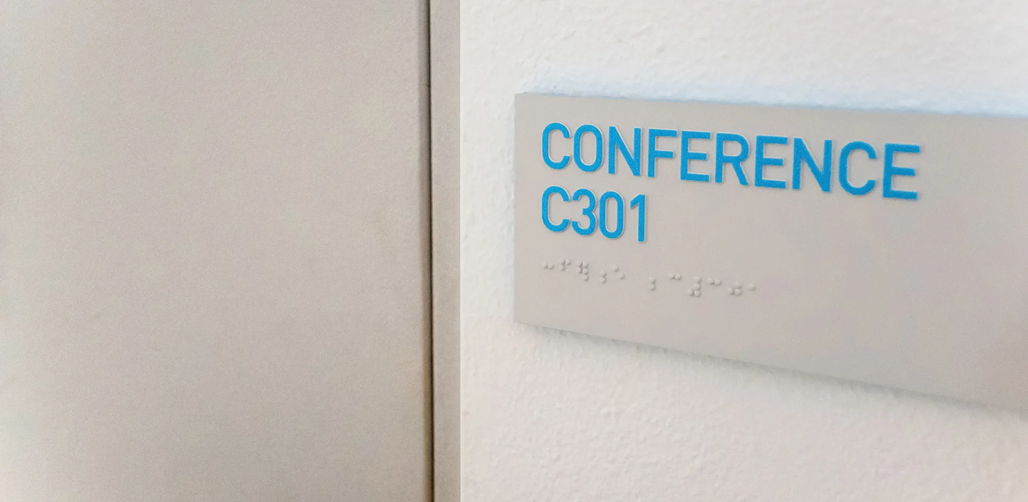
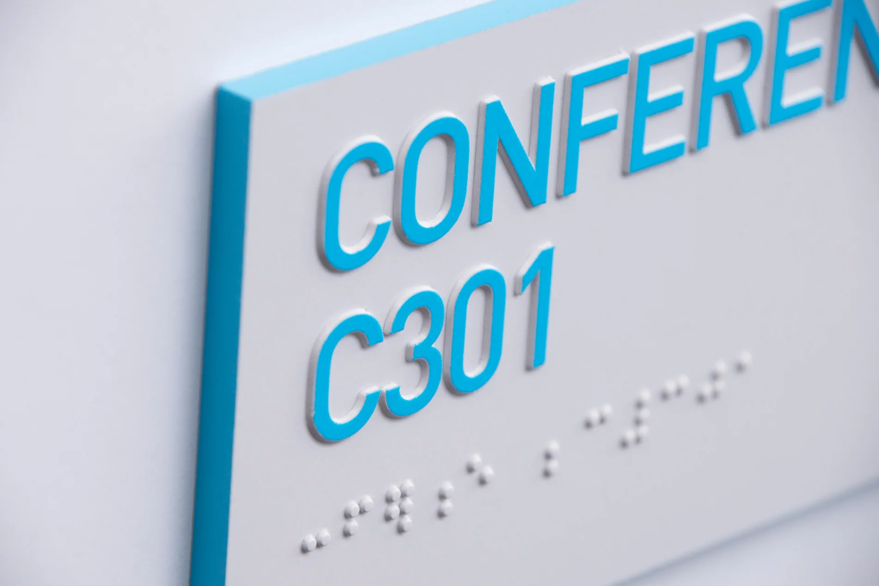
I directed environmental graphics for a student housing building and coordinated the contractors who installed them. The system pairs a fluorescent palette with geometric patterns. In the elevator lobbies, large angular murals in navy, yellow, gray, red, and hot pink wrap the walls and elevator banks, and colored stripes set into the floor carry those shapes down the corridor. Room signs are wood-grain panels with teal, orange, and pink color blocks, oversized overlapping room numbers, and raised braille, while conference rooms get a quieter blue-on-gray sign. Around them I built scalable iconography and directional systems so the same visual language holds from a full elevator wall down to a single door. Wayfinding improved, and the building gained a bold brand presence students appreciate.